Layout geometry and routes
Sketch the run lengths, corner count, and gate locations. Note the tightest turn a service vehicle or aerial unit must make, and whether that turn crosses a curb or soft ground. If barricades are guiding foot traffic, measure aisle widths and any pinch points at doors or ramps. Keep sightlines open around intersections and staging areas.
Coastal conditions and stability
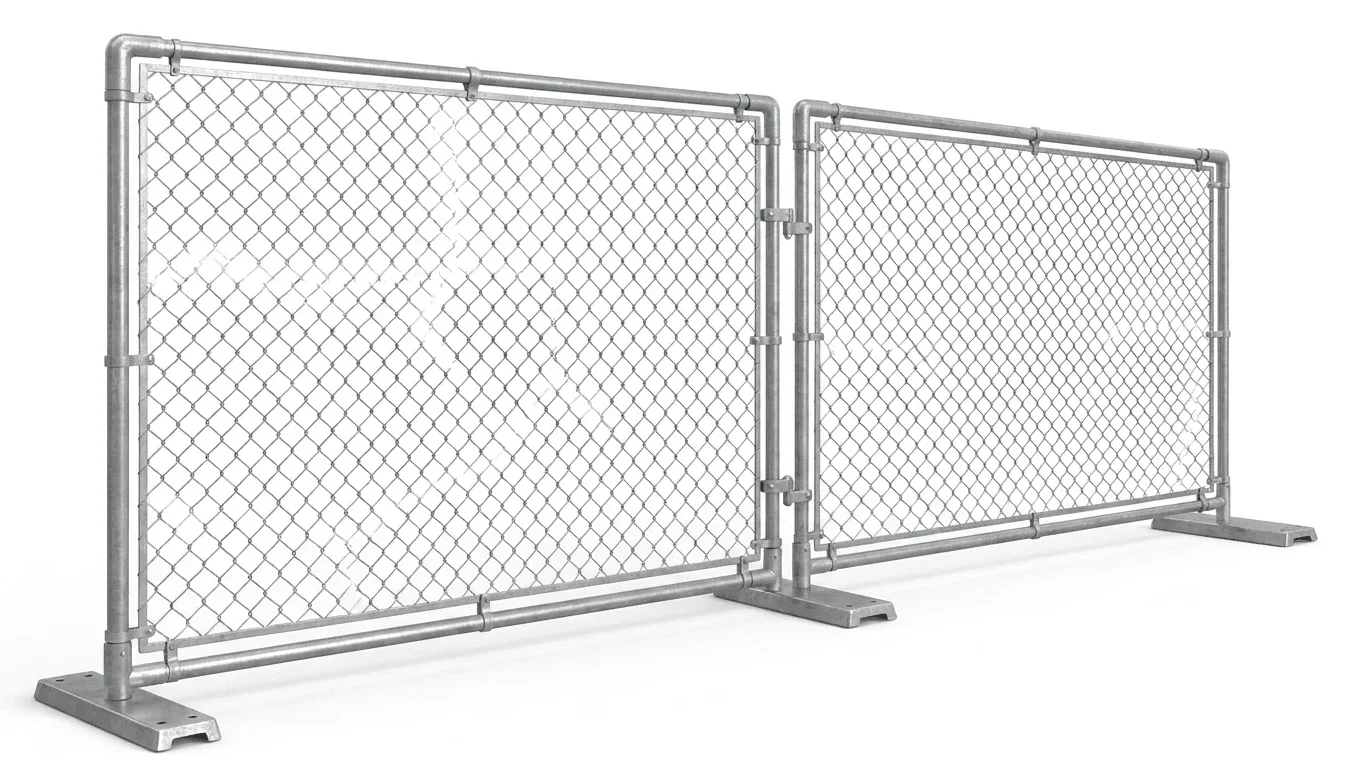
Salt-heavy humidity and wind-driven rain mean connections and bases should handle exposure. On sandy or waterlogged surfaces, heavier bases and wider footprints resist shifting. Storm season adds debris and temporary lane changes; plan gates wide enough for rough-terrain equipment without moving panels each day.
Industry mixes and interior use
- Healthcare interiors: clean, non-marring barricades for dust control zones and equipment corridors.
- Aviation and defense yards: taller panels near aprons and equipment staging; maintain clearance for boom swing and tow bars.
- Industrial sites: reinforced gate zones where /forklift-rental/ or /telehandler-rental/ traffic crosses transitions.
Coordinating with elevated work
Where scissor or boom lifts operate, map fence lines so platforms and counterweights don’t clip bases. For exterior inspections after storms, rough surfaces and changing routes favor flexible panel sections that reconfigure quickly while keeping perimeters intact. Related access categories: /aerial-lift-rental/, /articulating-boom-lift-rental/, and /rough-terrain-scissor-lift-rental/.
Measurements and notes to have ready
- Total linear feet, corner counts, and required gate widths
- Surface type along the route and any grade changes
- Expected weather exposure window and nearest protected staging area
Actual conditions and site procedures govern placement and use.